
First Article Inspection: How Documentation Wins (or Loses) Industrial Programs
First article inspection isn't a bureaucratic checkpoint — it's the moment a supplier proves their process can produce what the drawing demands, every time, at volume. The documentation that accompanies that first part is either a competitive asset or a program liability. Quality and sourcing directors who've worked through even one FAI failure know which one it becomes when a production launch is on the line.
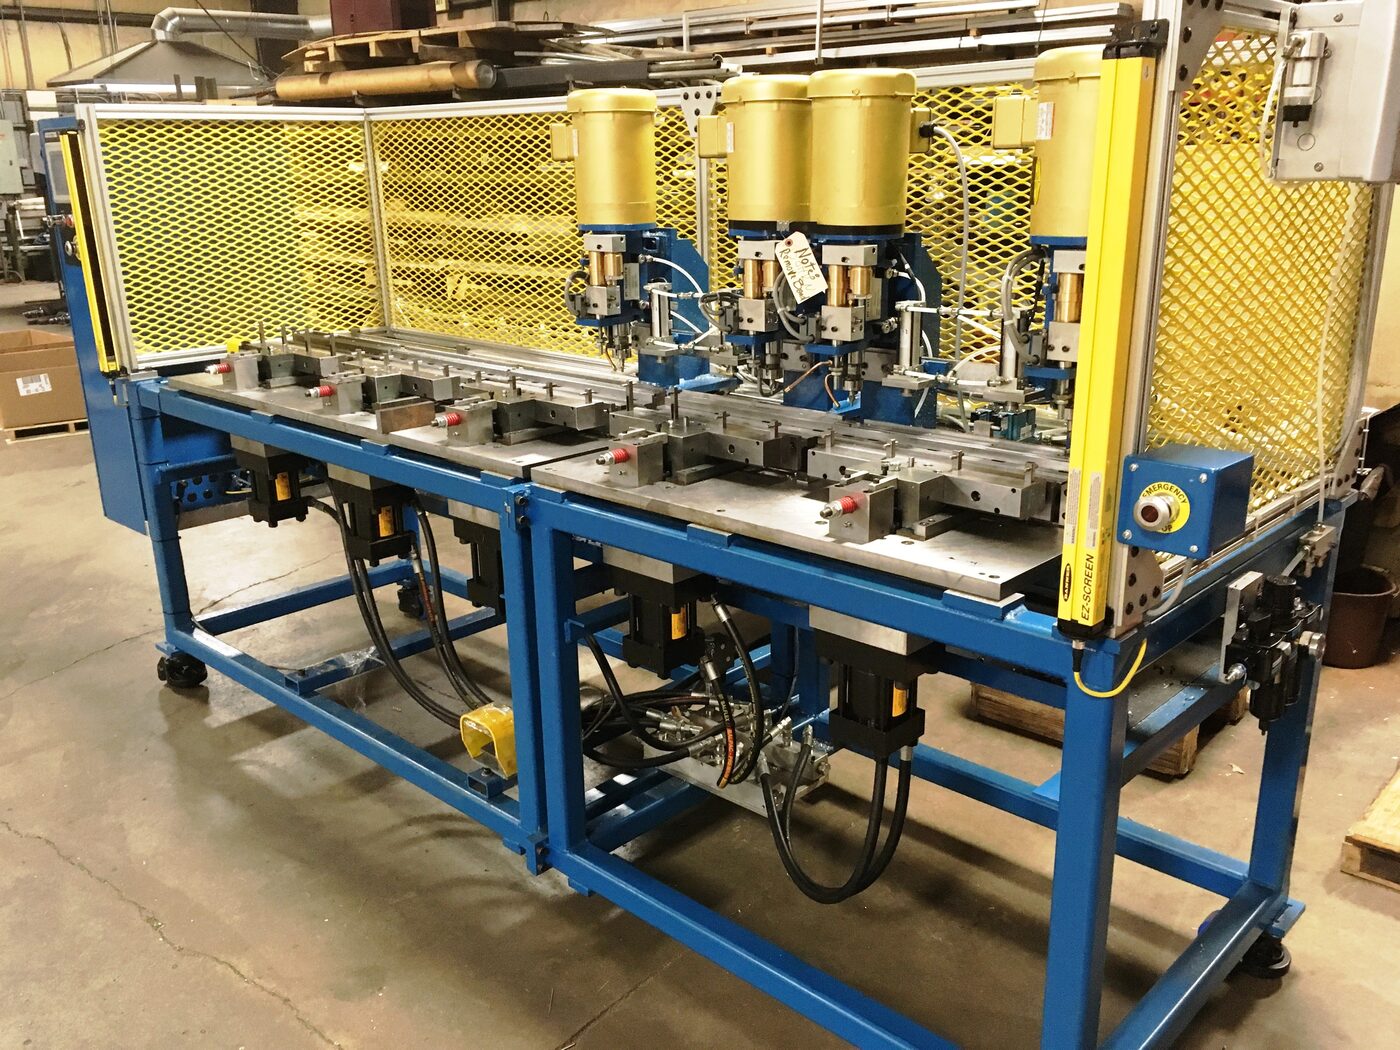
Programs Don't Fail at Launch — They Fail at First Article
By the time a program reaches production launch, the engineering work is done, the tooling is built, and the customer is counting on delivery. If a supplier's first article inspection fails — or worse, passes with documentation so thin it can't withstand a government or prime auditor — every timeline assumption downstream shifts. Re-inspections cost weeks. Schedule slip costs credibility. And in defense and government contracting, where documentation records are themselves part of the deliverable, a weak FAI packet can remove a supplier from consideration entirely.
This is not a niche risk. Across aerospace, defense, heavy equipment, and industrial automation, FAI failures are among the most common sources of program delay at the supplier level. The failure isn't always dimensional — parts that pass on the CMM still fail when the documentation can't prove traceability, when balloon numbers don't align with the inspection plan, or when material certifications are missing a heat lot. The part was fine. The record wasn't. The program still slips.
For sourcing directors evaluating a supplier's quality posture before awarding a program, the question isn't just "can they hit the tolerances?" It's "can they prove it, document it, and defend it under scrutiny?" Those are different questions, and the second one is harder to answer.
What Weak FAI Actually Costs
Quantifying the cost of a failed first article inspection requires counting more than the re-inspection labor. The visible line items — CMM time, inspector hours, shipping a corrected part — are real but recoverable. The downstream costs are the ones that compound.
Schedule slip is the most immediate. A failed FAI at the start of a program can push a production launch by four to twelve weeks depending on the complexity of the corrective action. For a customer who has committed to their own customer on delivery, that slip doesn't stay in the supplier relationship — it propagates up the chain. The sourcing manager who approved that supplier absorbs the credibility hit.
Repeated FAI failures trigger something worse: supplier risk flags. Most OEMs and primes maintain formal approved supplier lists with associated quality ratings. An FAI failure — particularly one accompanied by documentation deficiencies — can trigger a formal corrective action request, an increased incoming inspection burden, or removal from the preferred supplier list altogether. The cost of a single weak FAI packet, measured in lost future business, can dwarf the cost of the program where it occurred.
In defense and government contracting, the stakes are structured differently but no less severe. Government auditors and prime quality organizations don't give partial credit for good intentions. If the documentation doesn't support the inspection result, the result doesn't count. A supplier who can build the part but can't prove it built the part is not a compliant supplier.
What a Strong FAI Packet Actually Contains
The shorthand reference for FAI structure in aerospace and defense is AS9102 — the industry standard that defines what a first article inspection report must include. Even programs that don't formally invoke AS9102 by contract use its architecture as a benchmark, because it addresses the documentation failure modes that cause real-world FAI rejections.
A packet that holds up under scrutiny contains several non-negotiable elements:
Ballooned drawings. Every dimension on the engineering drawing is numbered sequentially — "ballooned" — and those numbers correspond directly to inspection records. An auditor should be able to pull any balloon number and find the measurement, the gage used, the operator, and the date without navigating a separate cross-reference. When balloon numbers don't align with the inspection plan, it signals that the documentation was assembled after the fact rather than structured alongside the inspection.
Dimensional inspection records. Each characteristic — diameter, flatness, position, profile — is measured, recorded, and compared against the nominal and tolerance on the drawing. The record must show actual values, not just pass/fail checkboxes. "Within tolerance" is not a measurement. The actual number is the measurement.
Material certifications with traceability. The material used to make the part must be traceable from the raw stock to the finished piece. That means certifications that include heat lot numbers, mill test reports, and a chain of custody sufficient to prove that what the drawing specified is what the machine cut. For defense programs, this traceability is not optional — it is the record that allows a government auditor to verify compliance years after the part was shipped.
Gage calibration and measurement system analysis. If the measurement device is unreliable, the measurements are unreliable. A strong FAI packet documents the calibration status of every gage and instrument used in the inspection. For critical characteristics, gage repeatability and reproducibility (gage R&R) data demonstrates that the measurement system itself is capable — that different operators measuring the same feature with the same instrument get consistent results.
Process documentation. The FAI packet isn't just about the part — it's about the process that produced it. Routing sheets, operation sequences, and tooling records connect the physical result to the defined manufacturing method. This is what allows a supplier to reproduce the result reliably at volume.
The difference between a packet that contains these elements and one that approximates them is the difference between a supplier who closes an FAI in a single review cycle and one who spends six weeks in corrective action correspondence.
Engineering Depth Shows Up in FAI Quality
FAI documentation doesn't assemble itself. The quality of a first article packet is a direct output of the engineering rigor that preceded it — the tolerance stack analysis done before the first chip fell, the fixture design that held the part consistently across every setup, the inspection plan that was written against the drawing before the part was produced rather than reverse-engineered from it afterward.
This is where the gap between suppliers becomes visible. A shop that brings manufacturing capacity without engineering depth produces parts that may be correct but cannot prove they're correct in a way that survives auditor review. The FAI packet looks like it was assembled under time pressure — because it was.
Bristol Tool & Die – Automation's engineering bench — three engineers carrying more than 100 combined years of experience, supported by two senior designers with over 70 combined years — builds the documentation framework into the program from the start. Inspection plans are structured against the drawing. Balloon numbers are assigned before the part goes to the CMM, not after. Traceability records are maintained as a matter of production discipline, not assembled at FAI submission time.
That depth shows up most clearly in programs where the geometry is complex or the tolerances are tight. Wire EDM work held to ±.0001 inch demands a measurement system capable of resolving that tolerance — and a gage R&R study that proves it. CNC and EDM operations that feed a first article inspection don't produce acceptable documentation by accident. They produce it because the engineering team structured the process to produce it.
Defense Programs Demand More — and Bristol's Record Reflects It
The documentation discipline that makes a strong FAI packet possible is exactly the discipline that defense and government contracting programs require at every stage of a program — not just first article. That connection isn't incidental. Suppliers who maintain the record-keeping rigor that defense primes expect tend to produce better FAI documentation because the underlying habits are the same.
Bristol's CAGE code 9P3U5 and active SAM registration are markers of a supplier who operates inside the federal contracting infrastructure — and who maintains the record-keeping discipline that infrastructure requires. These aren't marketing designations. They represent a documented, auditable operational posture that a prime contractor's quality organization can verify before awarding work.
That posture was tested directly on a precision fixture program for a U.S. defense prime in Indiana supporting light-tactical-vehicle platforms. The fixtures Bristol designed, built, and delivered passed government inspection — and the prime's quality and program leadership issued a written commendation. A written commendation from a government program's quality organization means the documentation was complete, the dimensional results were verifiable, and the submission survived the kind of scrutiny that defense programs apply to first article results.
For a sourcing director evaluating a supplier for a defense or government-adjacent program, that commendation is more informative than any self-reported quality metric. It means the process held under the conditions that matter most.
Bristol's owner and CEO is a former U.S. Air Force acquisition officer — someone who has been on the customer side of FAI submissions and knows exactly what a government quality organization looks for when it reviews documentation. That perspective is embedded in how Bristol approaches inspection planning, not invoked after the fact when a customer asks about it.
What Quality and Sourcing Directors Should Actually Ask Suppliers
Most supplier qualification questionnaires ask about certifications and equipment lists. Those inputs matter, but they don't predict FAI performance. The questions that do predict it are operational:
Is the inspection plan written before the part is produced, or assembled from shop notes after the CMM run? Are balloon numbers assigned on the drawing before dimensional inspection begins? Can you produce a gage calibration record for every instrument that touched the first article? Does your material traceability go back to mill test reports with heat lot numbers? Have you submitted FAI packets to defense primes or government programs — and have any of those submissions been rejected?
The answers to those questions separate shops that understand FAI as a documentation discipline from shops that treat it as a paperwork formality to be completed as quickly as possible after the part passes on the floor. The distinction matters most when a program's schedule is tight and there's no runway to absorb a second submission cycle.
Bristol's track record — precision fixtures that passed government inspection with written commendation, more than 4,000,000 part cycles of continuous production on a 23-station assembly cell, and a decade of production uptime on complex custom tooling — reflects an organization that doesn't treat quality documentation as overhead. It treats it as the deliverable.
For quality and sourcing directors who've absorbed the cost of a weak FAI once, the difference is easy to price. For those who haven't yet — the right time to evaluate a supplier's documentation discipline is before the first article is due, not after the first rejection comes back.
Frequently Asked Questions
Common questions about this topic.
What is a First Article Inspection (FAI) and what does the report need to include?
A First Article Inspection is a structured verification confirming that a supplier's process can produce a part meeting all drawing requirements before volume production begins. A complete FAI report includes ballooned drawings with corresponding dimensional records, material certifications with heat lot traceability, gage calibration records for every instrument used, and process documentation linking the physical result to the defined manufacturing method. AS9102 is the widely referenced aerospace and defense standard that defines this structure — and even programs that don't formally invoke it use it as a benchmark for what complete documentation looks like.
Why does weak FAI documentation cause program delays even when the part itself passes dimensionally?
Dimensional results and documentation are both required — one doesn't substitute for the other. A part that passes on the CMM still fails FAI if balloon numbers don't align with the inspection plan, material certifications lack heat lot traceability, or gage records don't correspond to the instruments used. For defense and government programs, an auditor who can't follow the inspection trail through the documentation package treats the result as unverified, regardless of what the CMM printed. The corrective action cycle that follows can cost four to twelve weeks of schedule — and in programs with no float, that slip propagates to the customer.
What do CAGE 9P3U5 and active SAM registration indicate about a supplier's documentation discipline?
A CAGE code and active SAM registration confirm a supplier operates within the federal contracting infrastructure and has been vetted for that participation. Suppliers who maintain that posture have typically built the record-keeping habits — version control, access control, and auditable documentation trails — that strong FAI documentation requires: defined processes, traceable records, and chains of custody that hold up under audit. It's the same discipline applied to different documentation types.
What should sourcing directors ask suppliers before awarding a program that will require FAI submission?
Credentials and equipment lists are starting points — the questions that actually predict FAI performance are operational. Ask: Is your inspection plan written before the part is produced? Are balloon numbers assigned on the drawing before CMM inspection begins? Can you produce calibration records for every instrument that touched the first article? Does your material traceability reach back to mill test reports with heat lot numbers? Have you submitted to defense primes or government programs — and have any submissions been rejected? These questions separate suppliers who treat FAI as a documentation discipline from those who treat it as paperwork to close out after the part passes the floor check.
Ready to discuss your project?
Tell us your part, your volume, and your timeline. We’ll respond within one business day with a clear next step.